

Listing Courtesy of: WRIST MLS / Listed By: Nancy Eubanks, Coldwell Banker Heritage
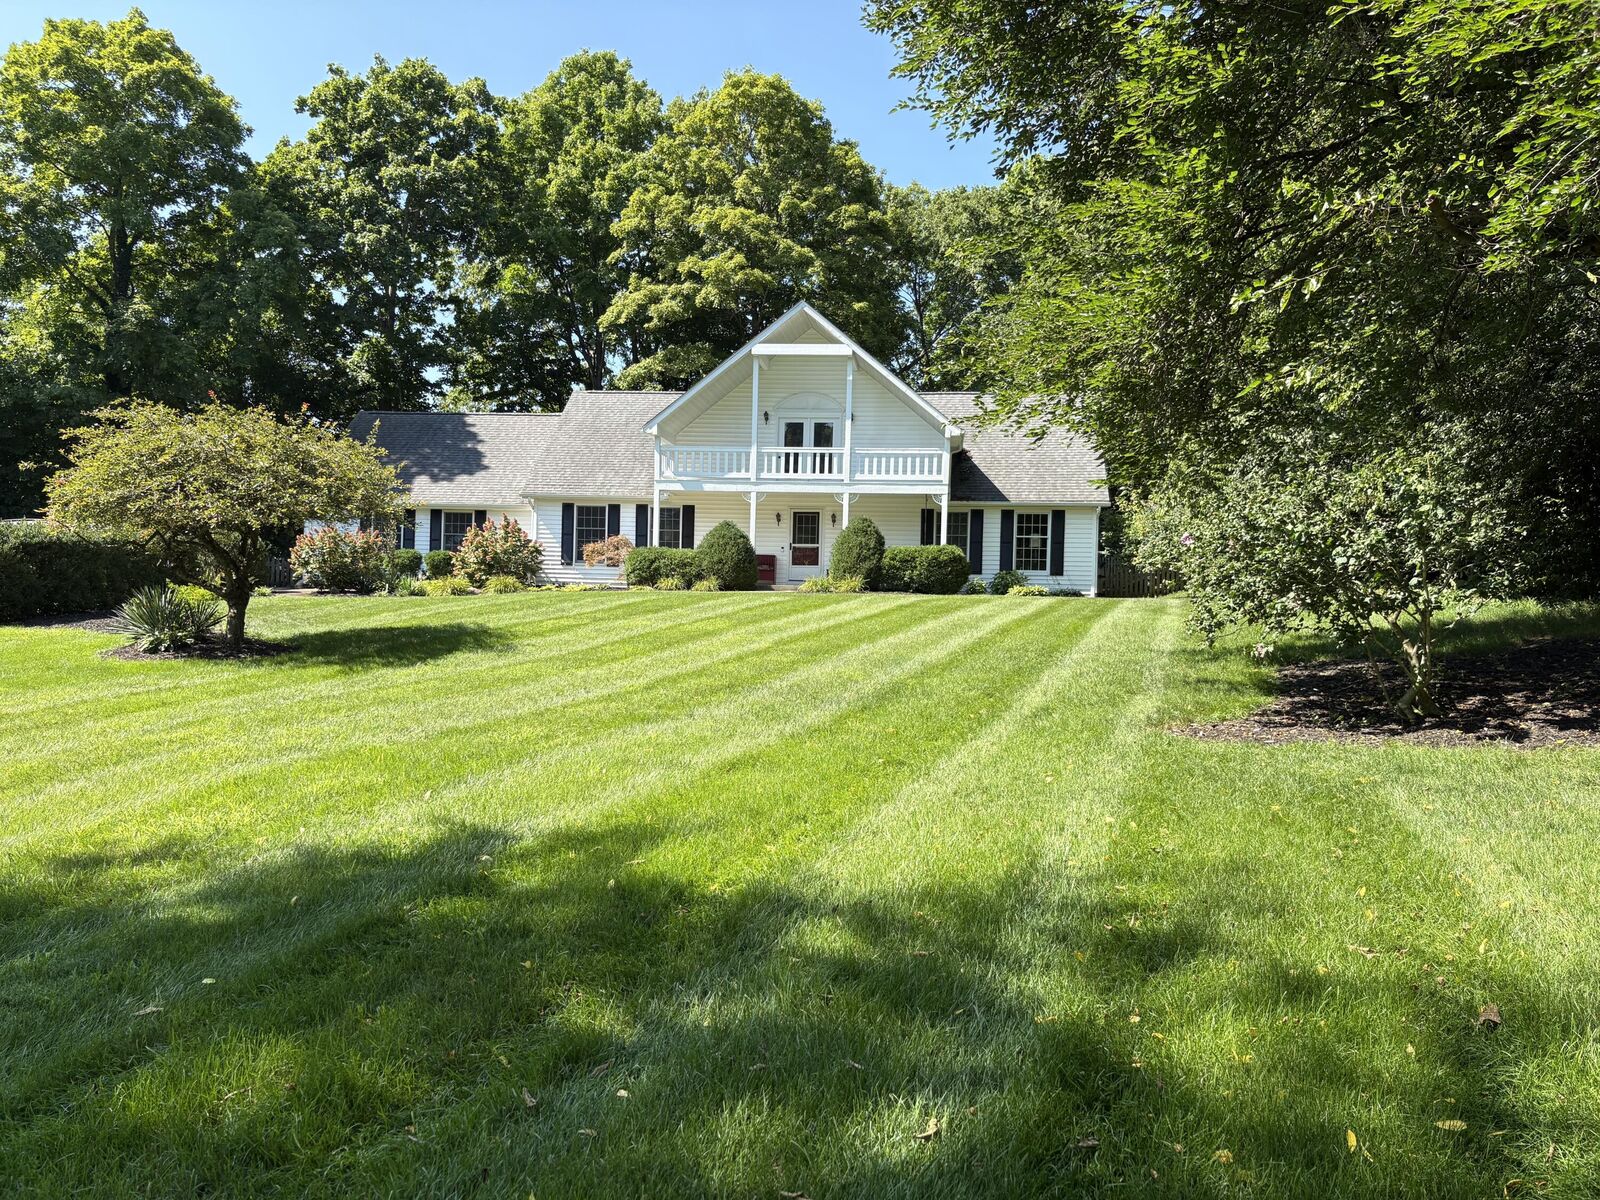
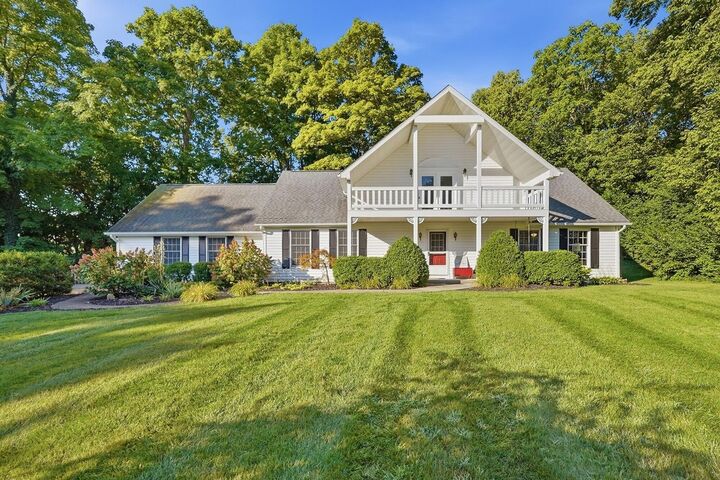
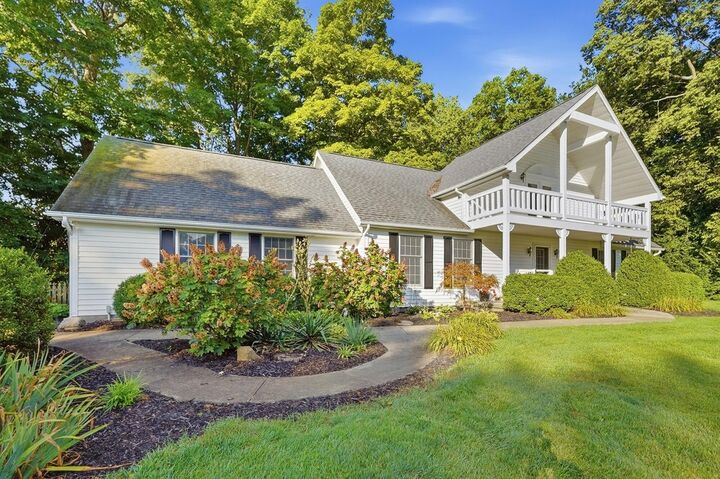
101 High Street Tremont City, OH 45372
Pending (47 Days)
$345,000 (USD)

MLS #:
1047497
1047497
Lot Size
1.1 acres
1.1 acres
Type
Single-Family Home
Single-Family Home
Year Built
1991
1991
Style
Cape Cod
Cape Cod
School District
1204 Northwestern Lsd
1204 Northwestern Lsd
County
Clark County
Clark County
Listed By
Nancy Eubanks, Coldwell Banker Heritage
Source
WRIST MLS
Last checked Sep 19 2026 at 12:41 PM GMT+0000
WRIST MLS
Last checked Sep 19 2026 at 12:41 PM GMT+0000
Bathroom Details
- Full Bathrooms: 2
- Half Bathroom: 1
Interior Features
- Ceiling Fan(s)
- Attic
Kitchen
- Refrigerator
- Range
- Gas Water Heater
- Water Softener Owned
- Washer
- Microwave
- Dryer
Subdivision
- Tremont Albins Add
Lot Information
- Residential Lot
Property Features
- Foundation: Block
Heating and Cooling
- Forced Air
- Natural Gas
- Central Air
Basement Information
- Crawl Space
- None
Flooring
- Wood
- Carpet
- Laminate
Utility Information
- Utilities: Sewer Connected, Natural Gas Connected
- Sewer: Septic Tank
Parking
- Detached
- Attached
- Garage Door Opener
Stories
- One and One Half
Location
Disclaimer: Copyright 2026 Western Regional Information Systems and Technology (WRIST). All rights reserved. This information is deemed reliable, but not guaranteed. The information being provided is for consumers’ personal, non-commercial use and may not be used for any purpose other than to identify prospective properties consumers may be interested in purchasing. Data last updated 9/19/26 05:41



Description