

Listing Courtesy of: DAYTON / Listed By: Misty Morris, Coldwell Banker Heritage - Contact: (937) 439-4500
5116 Diamond Mill Road Germantown, OH 45327
Active (0 Days)
$518,000 (USD)

Description
MLS #:
972821
972821
Lot Size
2.36 acres
2.36 acres
Type
Single-Family Home
Single-Family Home
Year Built
2002
2002
Style
Ranch
Ranch
School District
Jefferson Township
Jefferson Township
County
Montgomery County
Montgomery County
Listed By
Misty Morris, Coldwell Banker Heritage, Contact: (937) 439-4500
Source
DAYTON
Last checked Nov 10 2026 at 3:34 PM GMT+0000
DAYTON
Last checked Nov 10 2026 at 3:34 PM GMT+0000
Bathroom Details
- Full Bathrooms: 2
Interior Features
- Electric Water Heater
- High Speed Internet
- Jetted Tub
- Ceiling Fan(s)
- Remodeled
- Range
- Refrigerator
- Kitchen Island
- Kitchen/Family Room Combo
- Dishwasher
- Disposal
- Microwave
- Cooktop
- Granite Counters
- Vaulted Ceiling(s)
- Windows: Double Pane Windows
- Water Softener
- Stone Counters
- Windows: Wood Frames
- Walk In Closet(s)
Property Features
- Fireplace: Gas
- Fireplace: One
- Fireplace: 1
Heating and Cooling
- Forced Air
- Electric
- Propane
- Baseboard
- Central Air
Basement Information
- Full
- Unfinished
Pool Information
- Above Ground
Utility Information
- Utilities: Water Available, Water Source: Public, Cable Available, Septic Available
- Sewer: Septic Tank
Parking
- Attached
- Garage
- Detached
- Two Car Garage
- Garage Door Opener
- Barn
- Four or More Spaces
Stories
- 1
Living Area
- 2,074 sqft
Additional Information: Heritage | (937) 439-4500
Listing Brokerage Notes
Buyer Brokerage Compensation: 3%
*Details provided by the brokerage, not MLS (Multiple Listing Service). Buyer's Brokerage Compensation not binding unless confirmed by separate agreement among applicable parties.
Location
Disclaimer: Copyright 2026 Dayton MLS. All rights reserved. This information is deemed reliable, but not guaranteed. The information being provided is for consumers’ personal, non-commercial use and may not be used for any purpose other than to identify prospective properties consumers may be interested in purchasing. Data last updated 11/10/26 07:34



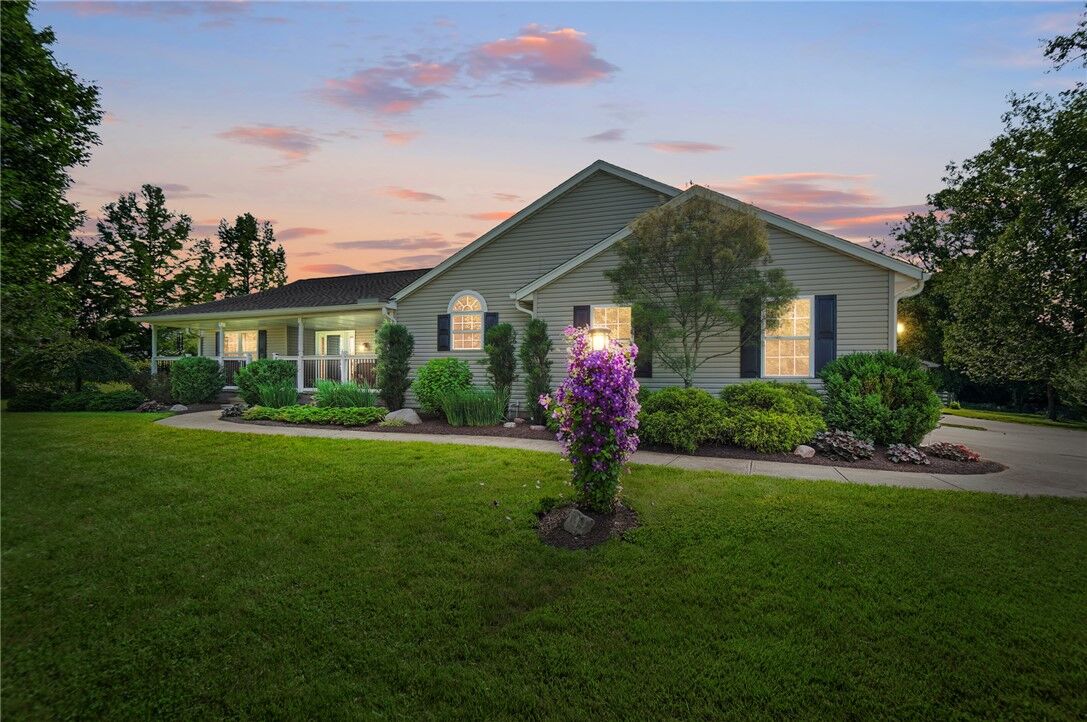
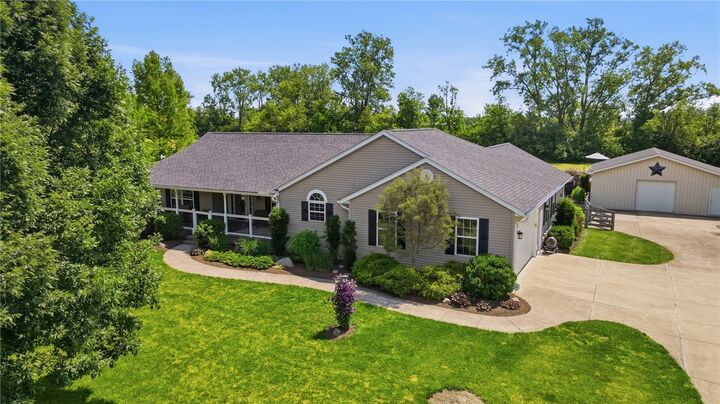
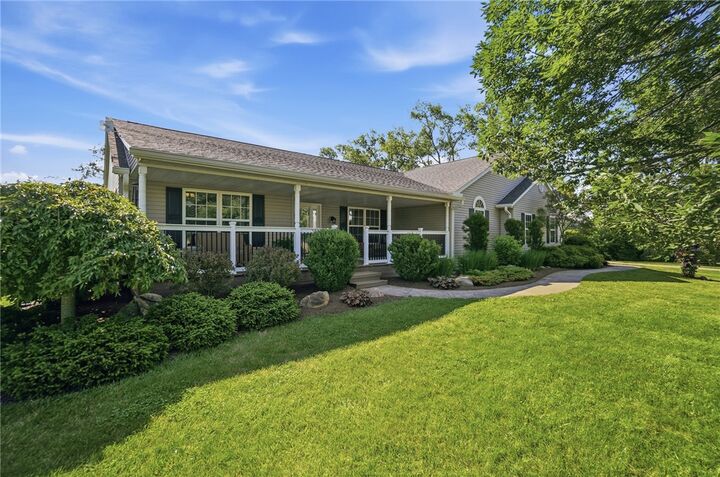
Nestled on 4 beautiful acres, this meticulously cared-for home sits back off the road at the end of a concrete driveway, offering privacy, space, and so much to love!
Inside, you'll find over 2,000 sq. ft. of comfortable living space, beautiful open floor plan with a split-bedroom design, major upgrades in (2017) include remodeled kitchen including all new appliances, garbage disposal and countertops. New carpet and LVP through out (2023), new fireplace stone and mantle, fresh paint through out, 20 amp circuit for a hot tub (2016). New insulated garage door and Lift Master opener.(2018). Take a dip in the above ground pool that was added in (2022) and enjoy the beautifully landscaped lawn surrounded by a mature trees. This home has had so many updates, there are too many to list! But, all the big ticket items have already been covered including, roof, gutters and downspouts (2024). New HVAC, water heater and sump pump (2025). The massive unfinished basement offers loads of additional storage and potential. Don't miss the two-car attached garage, and the 30x30 detached pole barn that also has electric and a concrete floor, also had a roof replacement in (2024). You don't want to miss the opportunity to see this exceptional property!