

Listing Courtesy of: DAYTON / Listed By: Beth Schaefer, Coldwell Banker Heritage - Contact: (937) 890-2200
307 Rankin Drive Englewood, OH 45322
Active
$270,000 (USD)

Description
MLS #:
960166
960166
Lot Size
0.33 acres
0.33 acres
Type
Single-Family Home
Single-Family Home
Year Built
1976
1976
School District
Northmont
Northmont
County
Montgomery County
Montgomery County
Community
Rankin Sec 01
Rankin Sec 01
Listed By
Beth Schaefer, Coldwell Banker Heritage, Contact: (937) 890-2200
Source
DAYTON
Last checked May 28 2026 at 5:07 PM GMT+0000
DAYTON
Last checked May 28 2026 at 5:07 PM GMT+0000
Bathroom Details
- Full Bathrooms: 2
Interior Features
- Electric Water Heater
- High Speed Internet
- Ceiling Fan(s)
- Laminate Counters
- Windows: Vinyl
- Range
- Refrigerator
- Dishwasher
- Disposal
- Microwave
- Windows: Double Hung
- Windows: Double Pane Windows
- Water Softener
Subdivision
- Rankin Sec 01
Property Features
- Fireplace: One
- Fireplace: Glass Doors
- Fireplace: 1
- Fireplace: Wood Burning
- Foundation: Slab
Heating and Cooling
- Forced Air
- Electric
- Central Air
Utility Information
- Utilities: Sewer Available, Water Available, Water Source: Public
- Sewer: Storm Sewer
Parking
- Attached
- Garage
- Two Car Garage
- Garage Door Opener
Stories
- 1
Living Area
- 1,689 sqft
Additional Information: Heritage | (937) 890-2200
Listing Brokerage Notes
Buyer Brokerage Compensation: 3%
*Details provided by the brokerage, not MLS (Multiple Listing Service). Buyer's Brokerage Compensation not binding unless confirmed by separate agreement among applicable parties.
Location
Disclaimer: Copyright 2026 Dayton MLS. All rights reserved. This information is deemed reliable, but not guaranteed. The information being provided is for consumers’ personal, non-commercial use and may not be used for any purpose other than to identify prospective properties consumers may be interested in purchasing. Data last updated 5/28/26 10:07



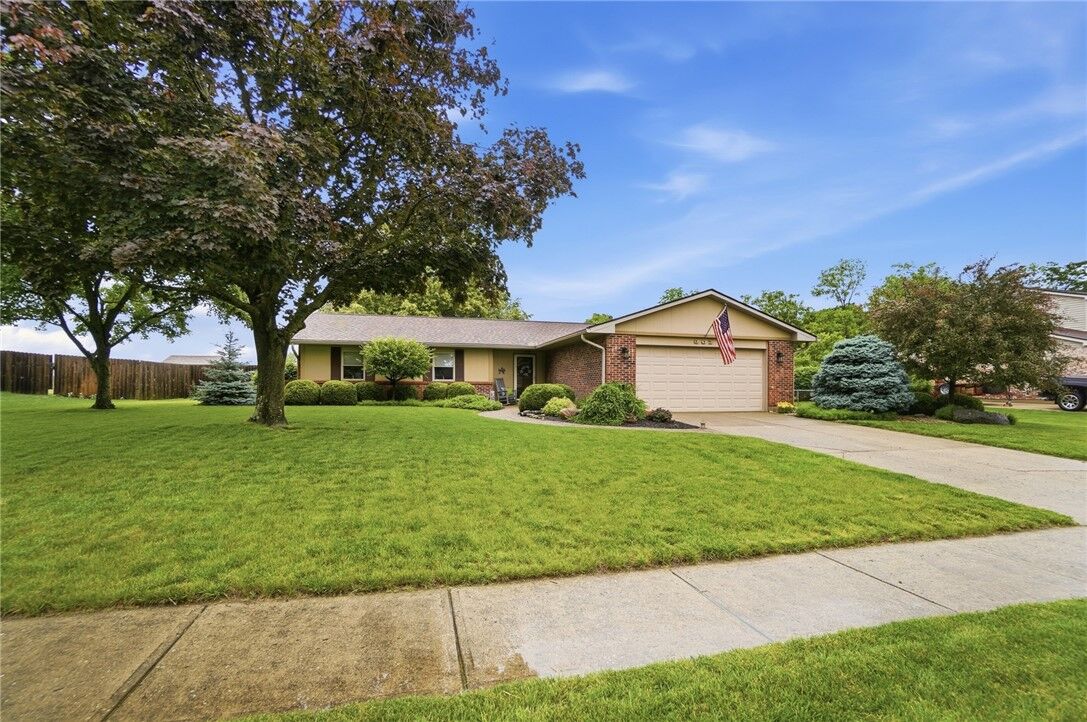
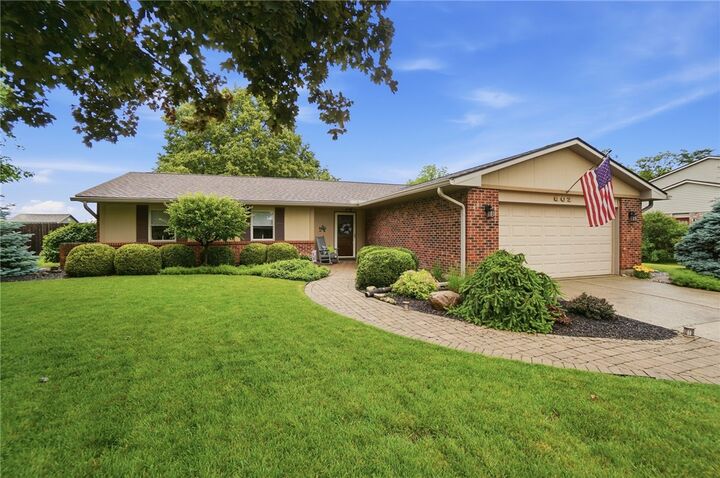
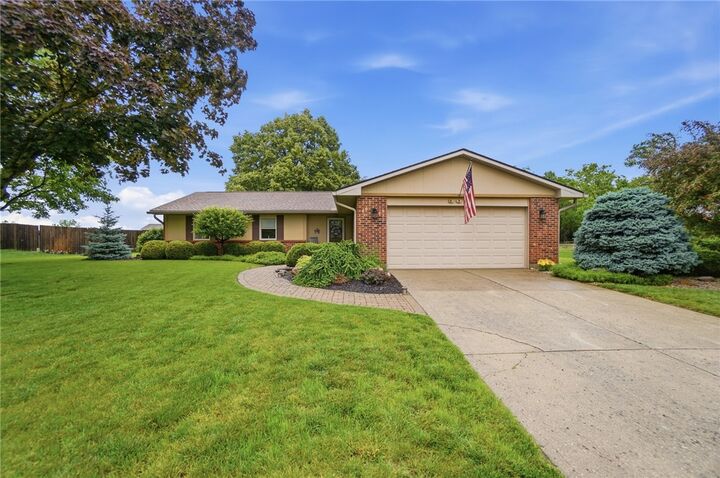
The oversized primary suite provides plenty of space along with three closets and a private full bath. Outside, you’ll appreciate the gorgeous landscaping, charming brick paver walkway, fully fenced backyard, and the added privacy of having no rear neighbors. A very nice storage shed adds extra storage and functionality.
Since owning the home, the sellers have completed numerous improvements including carpet, flooring, light fixtures, ceiling fans, front entry door, roof, gutters, soffits, and downspouts. The garage has been fully finished with drywall and features a professionally coated garage floor. Major mechanical updates include a water heater (2021), water softener (2023), and HVAC system with air treatment (2023).
Located on a quiet cul-de-sac in an established neighborhood filled with mature trees, this move-in ready home offers the perfect blend of comfort, privacy, and thoughtful updates.