

Listing Courtesy of:  CincyMLS / Listed By: Kathy Clapp, Coldwell Banker College Real Estate
 CincyMLS / Listed By: Kathy Clapp, Coldwell Banker College Real Estate
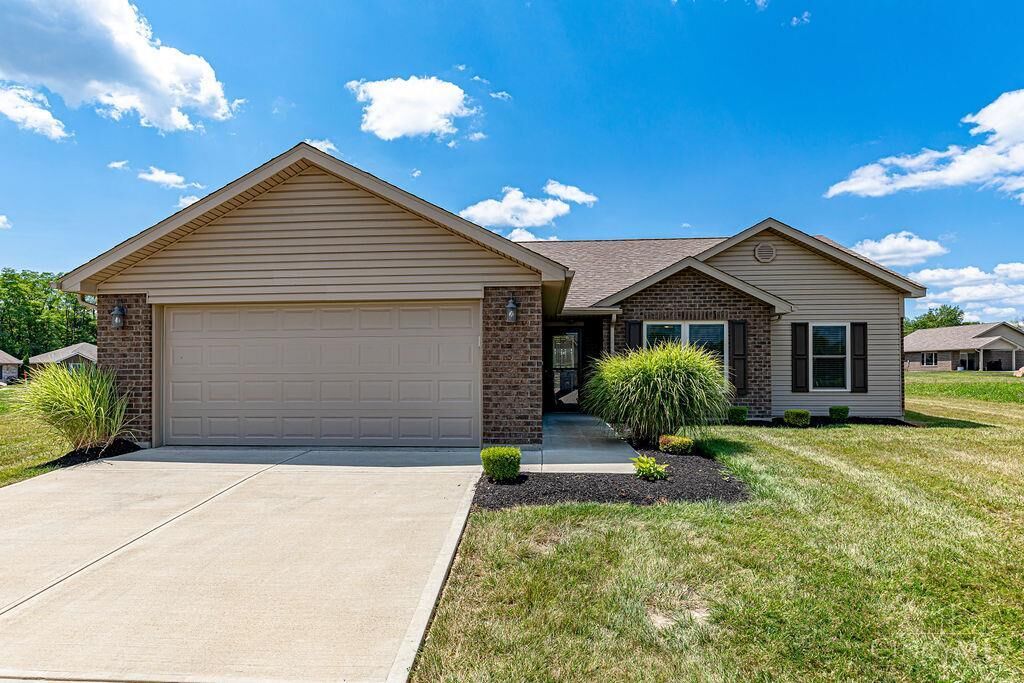
 136 Pebble Creek Drive Eaton, OH 45320
Pending (19 Days)
$264,000 (USD)

MLS #:
1889148
1889148
Lot Size
2,008 SQFT
2,008 SQFT
Type
Condo
Condo
Year Built
2021
2021
Style
Ranch
Ranch
Views
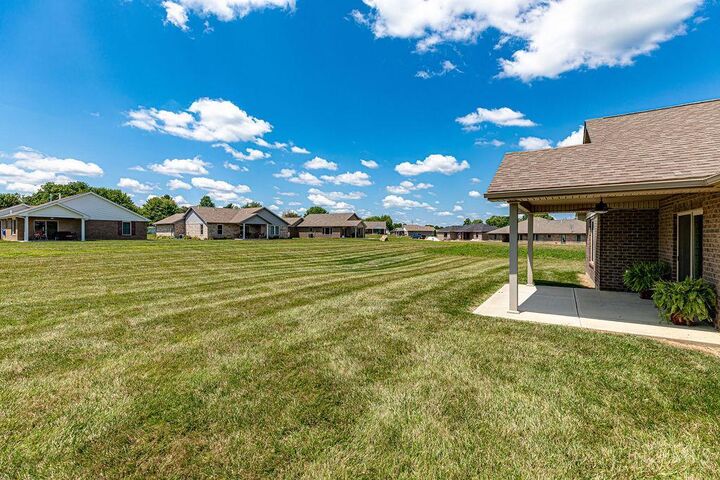
Lake/Pond
Lake/Pond
School District
Eaton City Sd
Eaton City Sd
County
Preble County
Preble County
Listed By
Kathy Clapp, Coldwell Banker College Real Estate
Source
CincyMLS
Last checked Aug 26 2026 at 10:45 AM GMT+0000
CincyMLS
Last checked Aug 26 2026 at 10:45 AM GMT+0000
Bathroom Details
Interior Features
- Multi Panel Doors
- Natural Woodwork
Kitchen
- Wood Cabinets
- Counter Bar
- Eat-In
- Window Treatment
- Laminate Floor
Community Information
- Other
Subdivision
- Cobblestone Trail
Property Features
- Cleared
- Foundation: Slab
Heating and Cooling
- Electric
- Central Air
- Ceiling Fans
Homeowners Association Information
- Dues: $183/Quarterly
Exterior Features
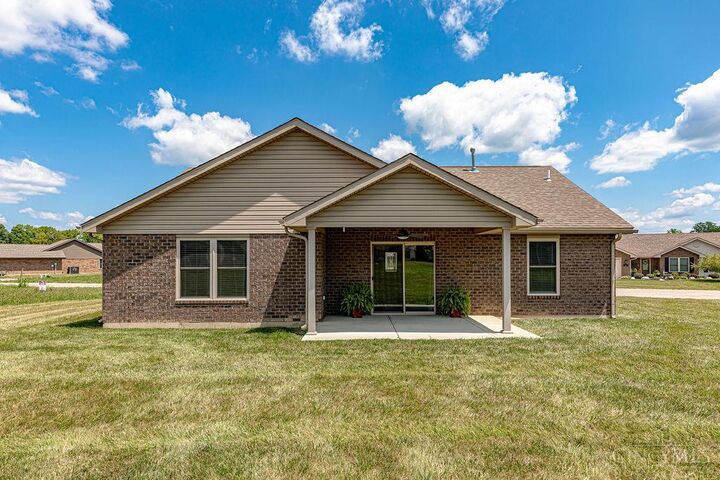
- Patio
- Roof: Shingle
Utility Information
- Sewer: Public Sewer
- Fuel: Electric
Parking
- Driveway
- Other
Stories
- One
Living Area
- 1,314 sqft
Location
Disclaimer: Data last updated: 8/26/26 03:45



Description