

Listing Courtesy of: WRIST MLS / Listed By: Cortney Catanzaro, Coldwell Banker Heritage
339 Blumen Lane Dayton, OH 45439
Pending (24 Days)
$239,000 (USD)

Description
MLS #:
1046821
1046821
Lot Size
8,276 SQFT
8,276 SQFT
Type
Single-Family Home
Single-Family Home
Year Built
1975
1975
School District
5716 West Carrollton Csd
5716 West Carrollton Csd
County
Montgomery County
Montgomery County
Listed By
Cortney Catanzaro, Coldwell Banker Heritage
Source
WRIST MLS
Last checked Jul 26 2026 at 6:30 AM GMT+0000
WRIST MLS
Last checked Jul 26 2026 at 6:30 AM GMT+0000
Bathroom Details
- Full Bathroom: 1
- Half Bathroom: 1
Interior Features
- Ceiling Fan(s)
- Attic
Kitchen
- Range
- Dishwasher
- Water Softener Owned
- Microwave
- Disposal
Subdivision
- City/Moraine
Lot Information
- Residential Lot
Property Features
- Fireplace: Wood Burning
Heating and Cooling
- Forced Air
- Natural Gas
- Central Air
Basement Information
- Full
- Unfinished
Pool Information
- Above Ground
Flooring
- Carpet
- Vinyl
Utility Information
- Utilities: Natural Gas Connected
- Sewer: Public Sewer
Parking
- Attached
Stories
- Two
Location
Disclaimer: Copyright 2026 Western Regional Information Systems and Technology (WRIST). All rights reserved. This information is deemed reliable, but not guaranteed. The information being provided is for consumers’ personal, non-commercial use and may not be used for any purpose other than to identify prospective properties consumers may be interested in purchasing. Data last updated 7/25/26 23:30



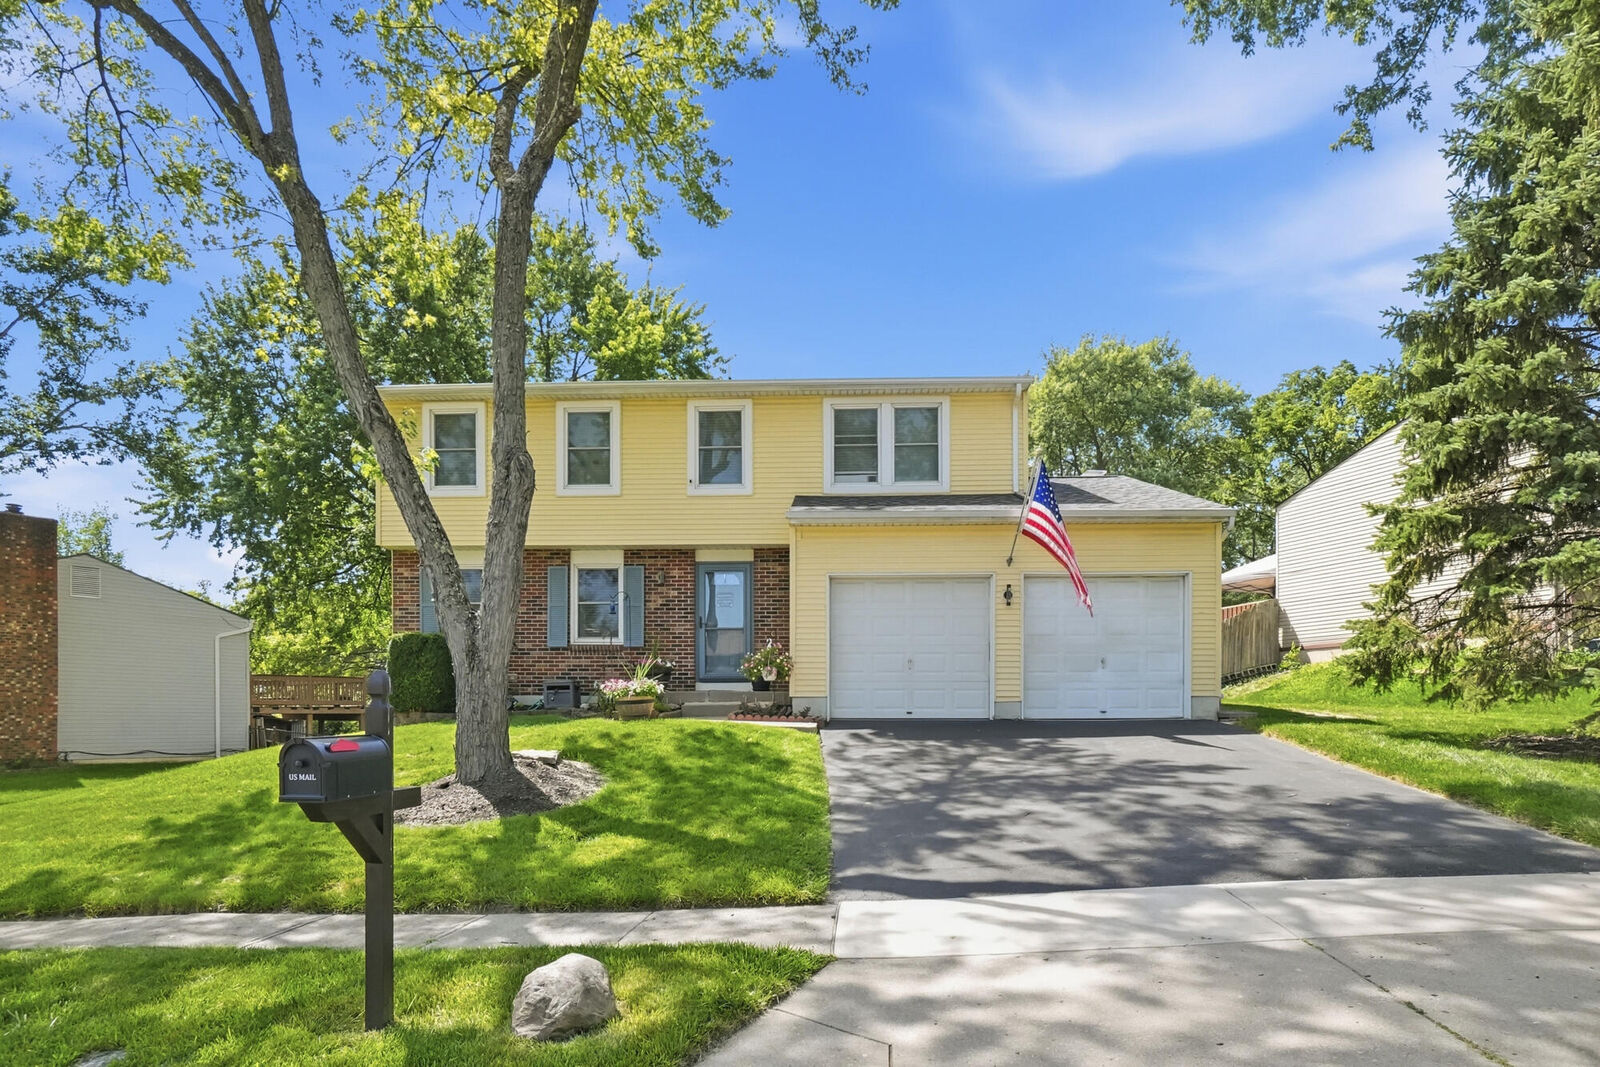
The heart of the home is the stunning kitchen, completely remodeled in 2023 with modern finishes, ample cabinetry, and plenty of space for cooking and gathering. All lighting fixtures have been updated, giving the home a fresh, modern feel. Additional updates include a roof installed in 2016 and a new HVAC system in 2021, offering comfort and peace of mind.
The backyard is truly your own private oasis! Enjoy the attached enclosed back porch or entertain family and friends around the 24-foot above-ground pool, new in 2023, complete with a beautiful new pool deck added in 2024. A storage shed, purchased in 2022, provides additional space for your outdoor equipment and storage. An attached two-car garage adds even more convenience.
The unfinished basement offers endless possibilities for storage, a workshop, or future additional living space.
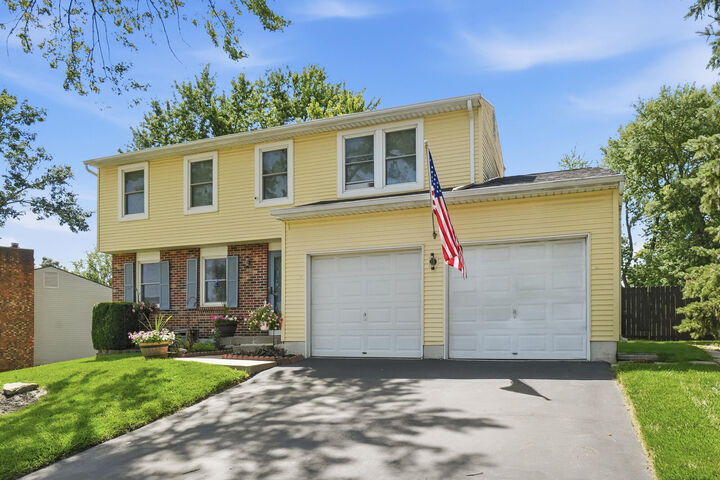
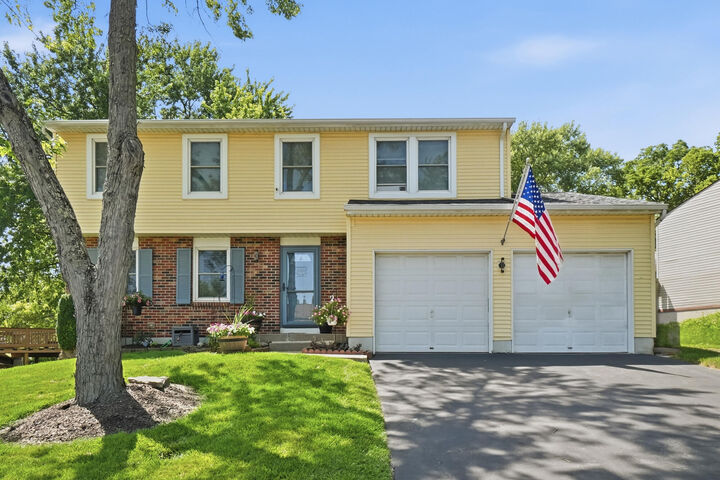
This move-in ready home combines thoughtful updates, functional living, and an incredible outdoor retreat. Don't miss your opportunity to make this beautiful home yours. Schedule your private showing today!