809 Kensington Drive Richmond, IN 47374
Listing Courtesy of: RICHMOND IN AOR / Listed By: Marc Duning, Coldwell Banker Lingle; Rhonda Duning, Lingle

  809 Kensington Drive Richmond, IN 47374

Pending (2 Days)
$355,900 (USD)
3
BED
2
BATH
2,118
SQFT

Description

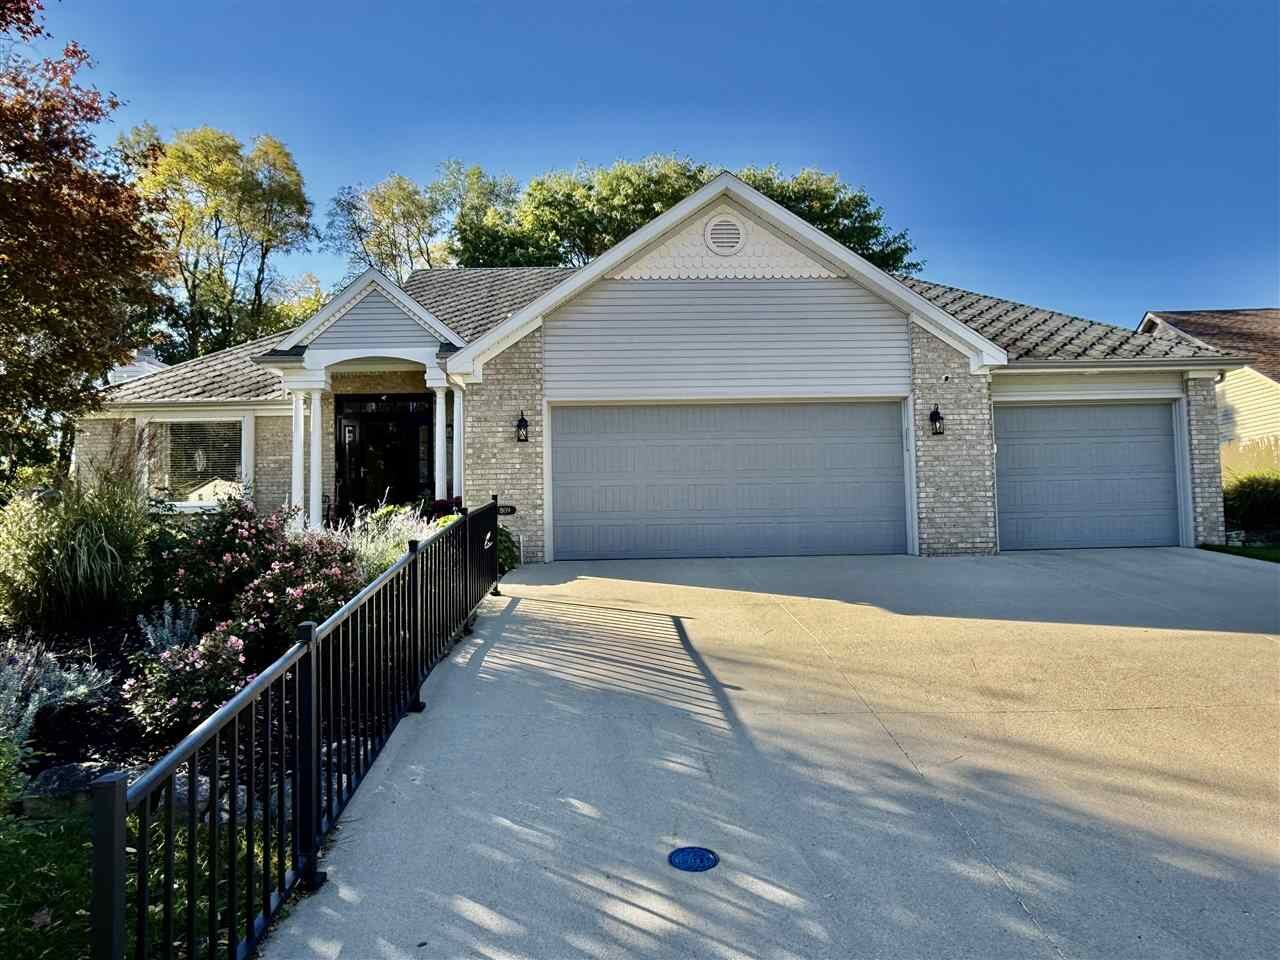
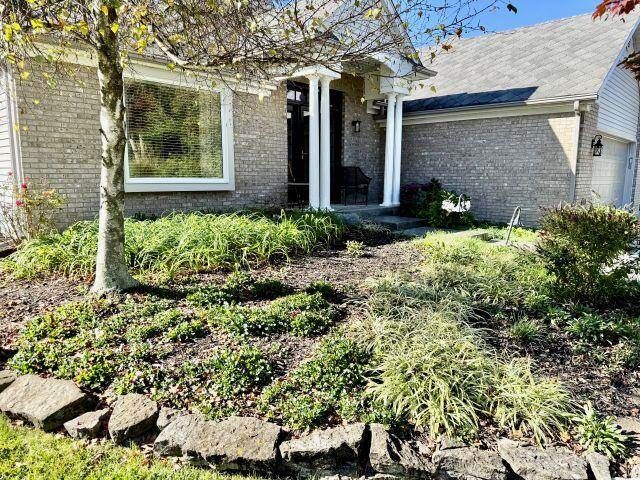
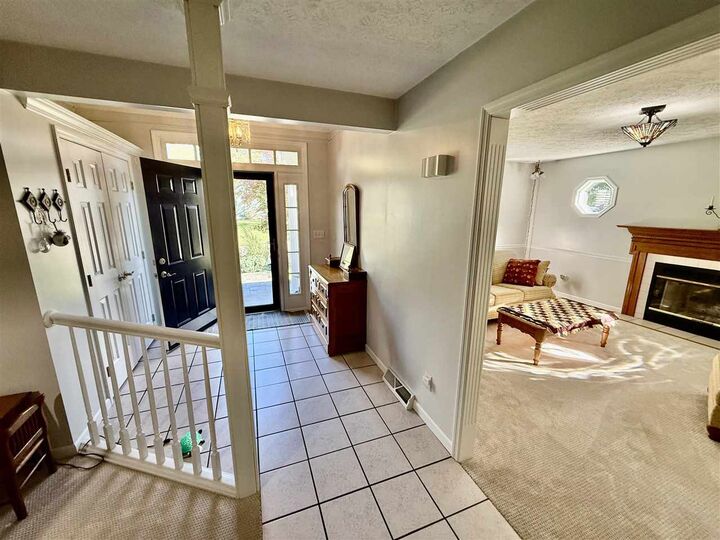
Welcome to 809 Kensington Drive! This wonderful, move-in-ready Meadow Park ranch offers 2,118 square feet of thoughtfully designed living space, featuring 3 bedrooms and a desirable split-bedroom floor plan. The spacious owner's suite offers a private retreat with a remodeled full bath featuring dual vanities, quartz countertops, ceramic tile, a skylight, and a huge walk-in closet. An added bonus is the private entry from the owners suite into the four-season room! Enjoy the warmth and charm of the living room's gas-log fireplace, along with a formal dining room perfect for entertaining. The open-concept kitchen and family room are designed for everyday living and gathering, featuring stainless steel appliances, a large island, an eat-in area, and quartz countertops. Take in views of the beautifully landscaped backyard and large patio, with easy access to the inviting four-season room featuring walls of glass and ideal place to relax and enjoy the seasons. Storage and workspace abound with the 3-car garage, complete with a workshop area and a fully floored, lighted attic accessible by pull-down stairs, plus an additional large entry for storing oversized items. The home also features a lighted, 4-foot crawl space offering additional storage. Numerous updates include garage doors, select windows, and more! With so many amenities and special features, there is even more to discover. Please see the additional amenity sheet, to be provided in the document folder, for further details. Don't miss this opportunity to enjoy spacious ranch-style living in Meadow Park! For more information, call or text The Duning Team: Marc: 765-967-6272 Rhonda: 765-967-7466

MLS #:
10054602
Lot Size
10,019 SQFT
Type
Single-Family Home
Year Built
1993
Style
Ranch
County
Wayne County

Listed By

Marc Duning, Coldwell Banker Lingle
Rhonda Duning, Coldwell Banker Lingle
Source
RICHMOND IN AOR
Last checked Nov 16 2026 at 7:06 AM GMT+0000
Bathroom Details
  • Full Bathrooms: 2
Subdivision
  • Meadow Park
Property Features
  • Fireplace: Gas Log
Heating and Cooling
  • Forced Air
  • Gas
  • Central Air
Exterior Features
  • Vinyl
  • Brick
  • Roof: Asphalt
  • Roof: Shingle
Utility Information
  • Sewer: City
School Information
  • Elementary School: Charles
  • Middle School: Test/Dennis
  • High School: Richmond
Garage
  • Garage-Attached
Stories
  • 1
Living Area
  • 2,118 sqft

Listing Brokerage Notes
Buyer Brokerage Compensation: 3%
*Details provided by the brokerage, not MLS (Multiple Listing Service). Buyer's Brokerage Compensation not binding unless confirmed by separate agreement among applicable parties.
Location
   
Calculate drive times to this property
 
Powered by INRIX® Drive Time

Powered by Walk Score®
Disclaimer: Copyright 2026 Richmond Indiana Association of Realtors. All rights reserved. This information is deemed reliable, but not guaranteed. The information being provided is for consumers’ personal, non-commercial use and may not be used for any purpose other than to identify prospective properties consumers may be interested in purchasing. Data last updated 11/15/26 23:06
